
Construction
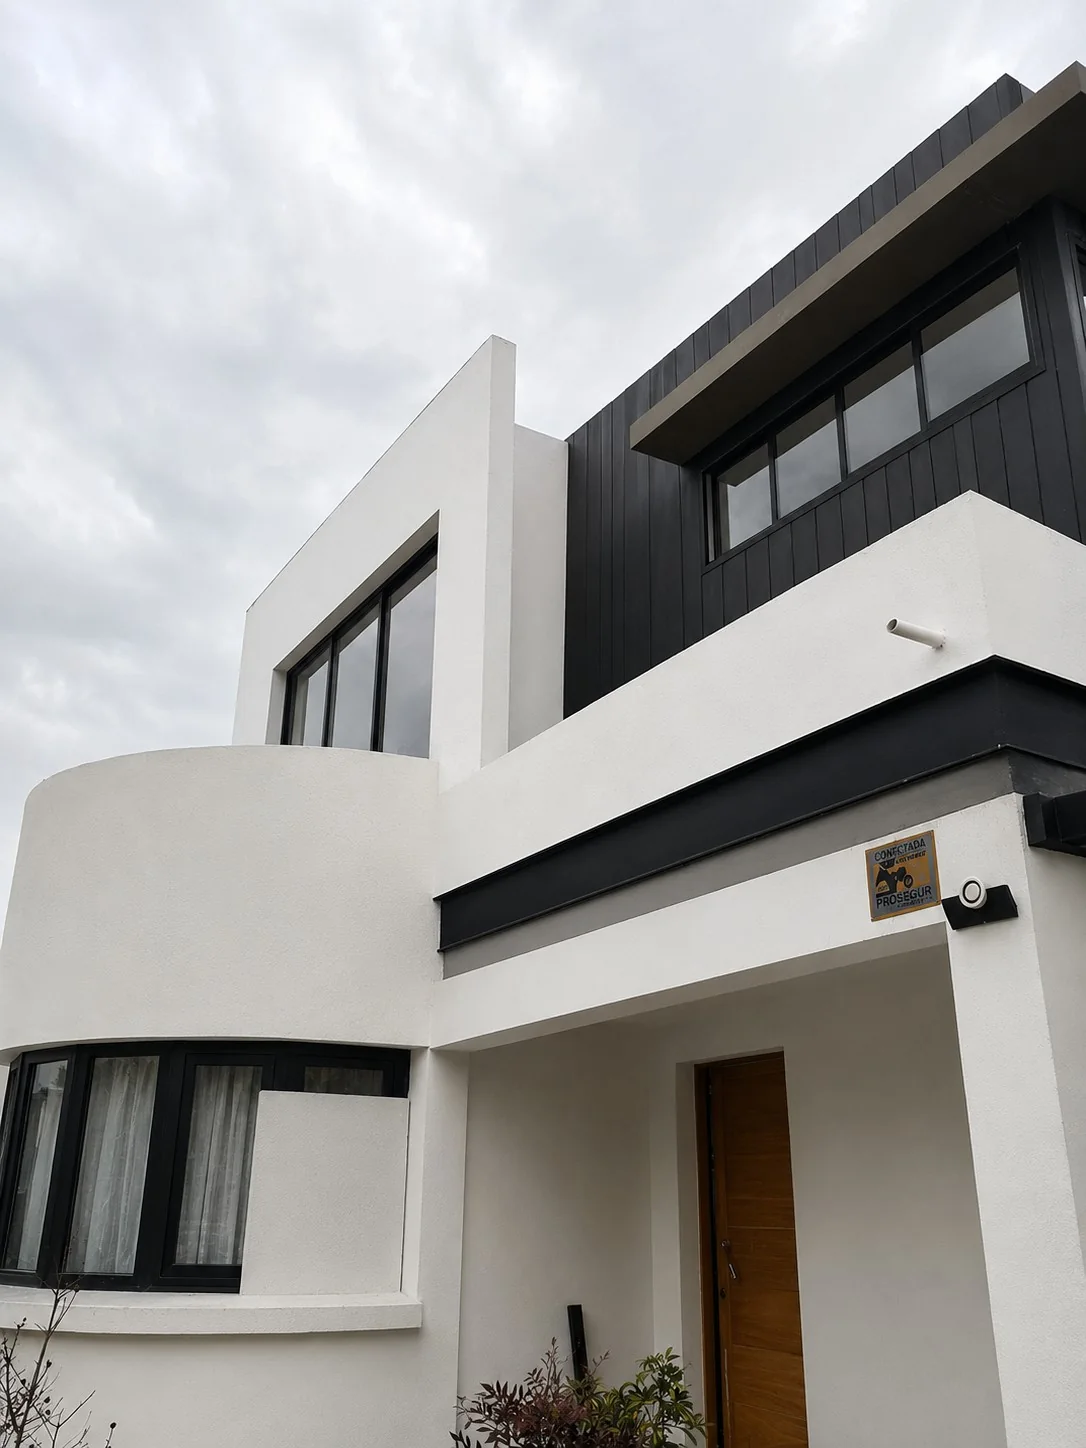
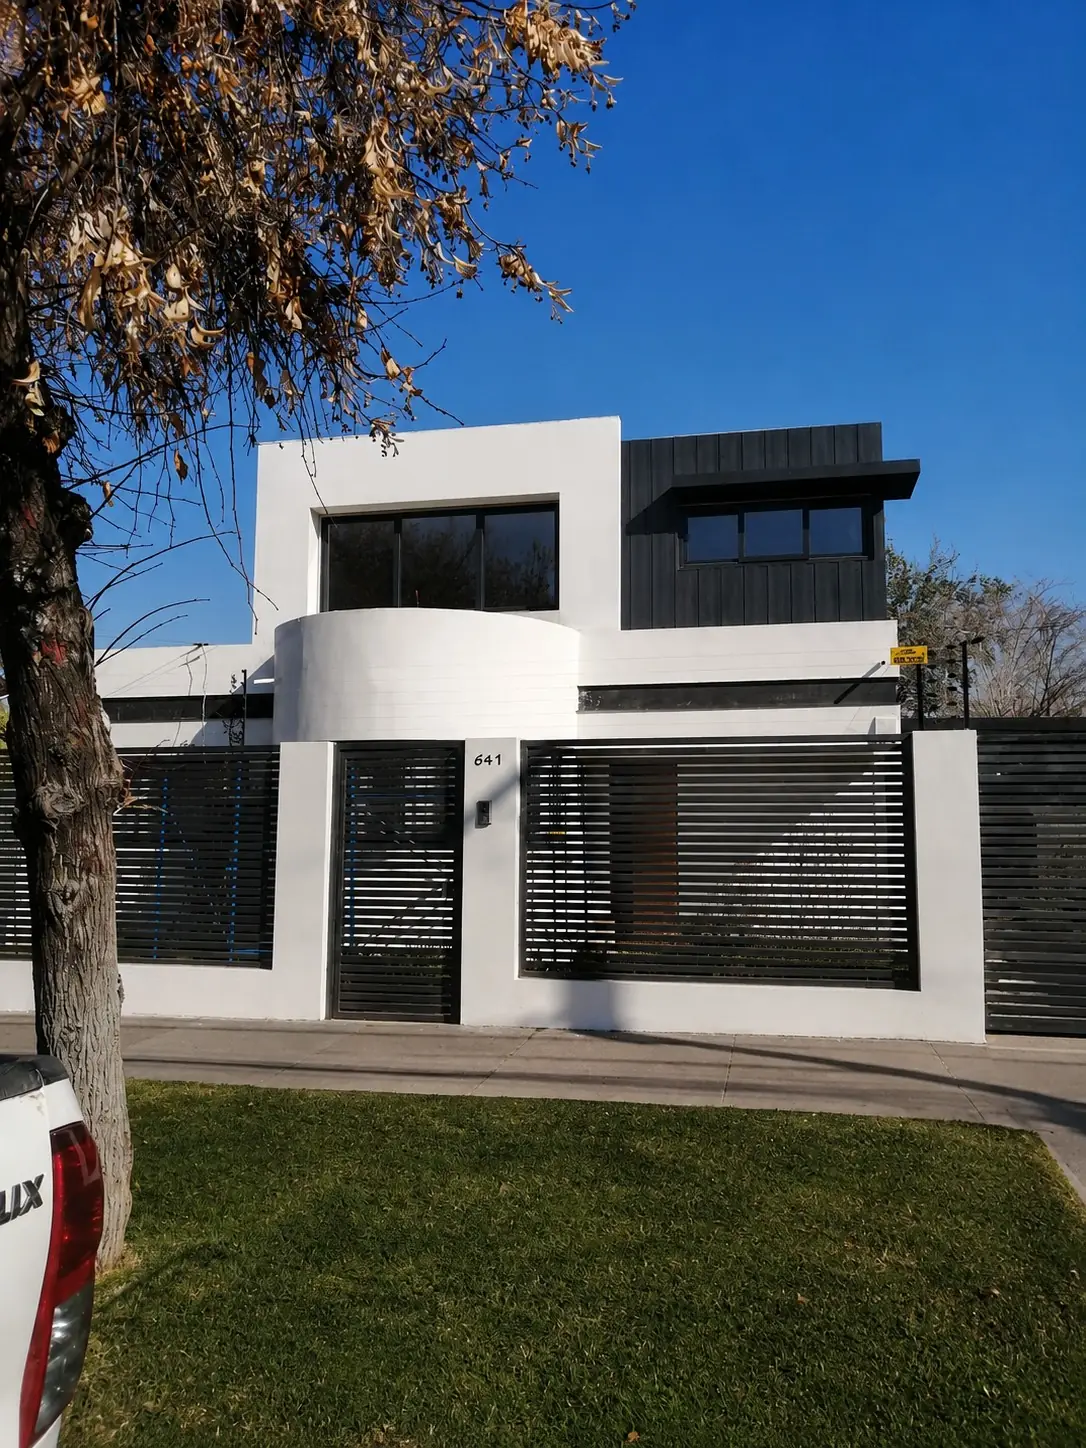
Two-storey house
- Location
- Ñuñoa
- Date
- March 2020
- Duration
- 4 months
- Area
- 250 m²
Two-storey house with 250 m² of built area, on a steel frame with structural Metalcom (light-gauge steel). Concrete foundations with ribbed rebar and [anchor plates]; slab on 150 × 50 × 3 mm steel sections, and double-glazed windows.
The house has six bedrooms, four bathrooms, a family room, living room, dining room, utility room, kitchen and covered parking.
Materials
Steel sections · Structural Metalcom · Structural OSB · Fibre-cement boards · Gypsum board (Volcanita) · Fibre-cement siding · Bituminous membrane · Vinyl flooring · Double-glazed windows
Have a similar project?
Tell us what you want to do and where. Before we quote, we visit the site: once we have seen the conditions, we send you a price that holds.
Request a site visit